ServicesNew Construction Plumbing
New Construction Plumbing in Eagleville
We plumb new homes and additions from the first trench under the slab to the last fixture. Every stage is pressure tested before the inspector arrives, and we keep you and your builder informed at each step.
Plumbing that passes inspection the first time
New construction plumbing is built in stages, and each stage is covered up by the next trade. Drain lines go in before the slab is poured. Supply lines and vents go in before insulation and drywall. A mistake missed at either point is expensive to reach later, so we treat each inspection as a checkpoint worth preparing for rather than a box to tick.
We read your plans against the plumbing code adopted locally, size the lines for the fixtures you actually intend to install, and pull the plumbing permit ourselves. You get clear answers about what the inspector will look for and why, so nothing about the process feels like a mystery.
We work with owner-builders and general contractors in Eagleville and nearby towns such as Christiana, Smyrna and Murfreesboro.
What the work includes
Plan review and layout
We check fixture locations, wall depths and slope runs on your drawings before anything is ordered. Moving a toilet six inches on paper costs nothing. Moving it after the slab is poured costs a great deal.
Paperwork and inspection scheduling
We apply for the plumbing permit and book each required inspection. We are on site or reachable when the inspector visits, so questions get answered on the spot.
Underground rough-in
Drain, waste and vent piping below the slab or in the crawlspace, set to proper slope and bedded so it stays put. The system is water or air tested and left open for inspection before any concrete goes down.
Top-out rough-in
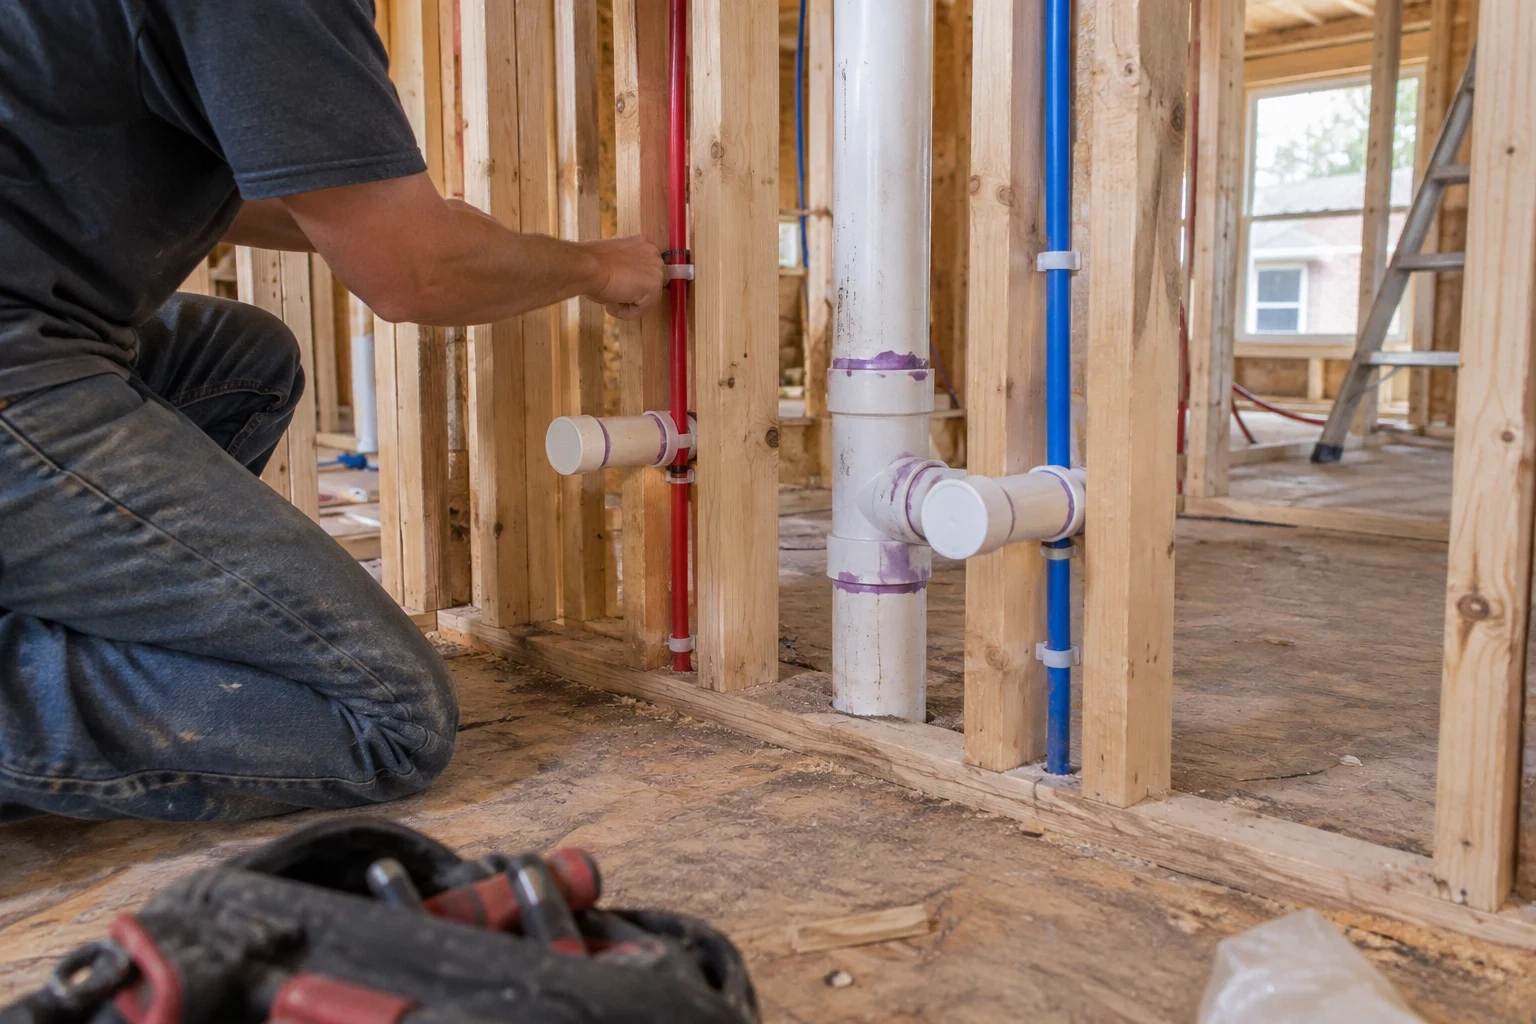
Supply lines, vent stacks and drain connections inside the framing, with stub-outs at the right heights for each fixture. We secure and protect pipe where it passes through studs and plates so a drywall screw does not find it later.
Water service and heater set
We run the water line from the meter to the house and install the water heater, whether a tank or a tankless unit. If you are weighing those options, our tankless water heater installation page explains the trade-offs.
Trim-out and final
Fixtures, faucets and valves are set and adjusted, every line is checked under use, and the final inspection is completed so your certificate of occupancy is not held up by plumbing.
When to bring us in
- Your plans are drawn but not yet approved
- This is the best time to call. A plan review now can catch undersized drains or vent problems before they turn into change orders.
- The foundation is about to be formed
- Underground plumbing has to be in, tested and inspected before the pour. We need time to schedule that work so it does not hold up your concrete crew.
- You are adding onto your home
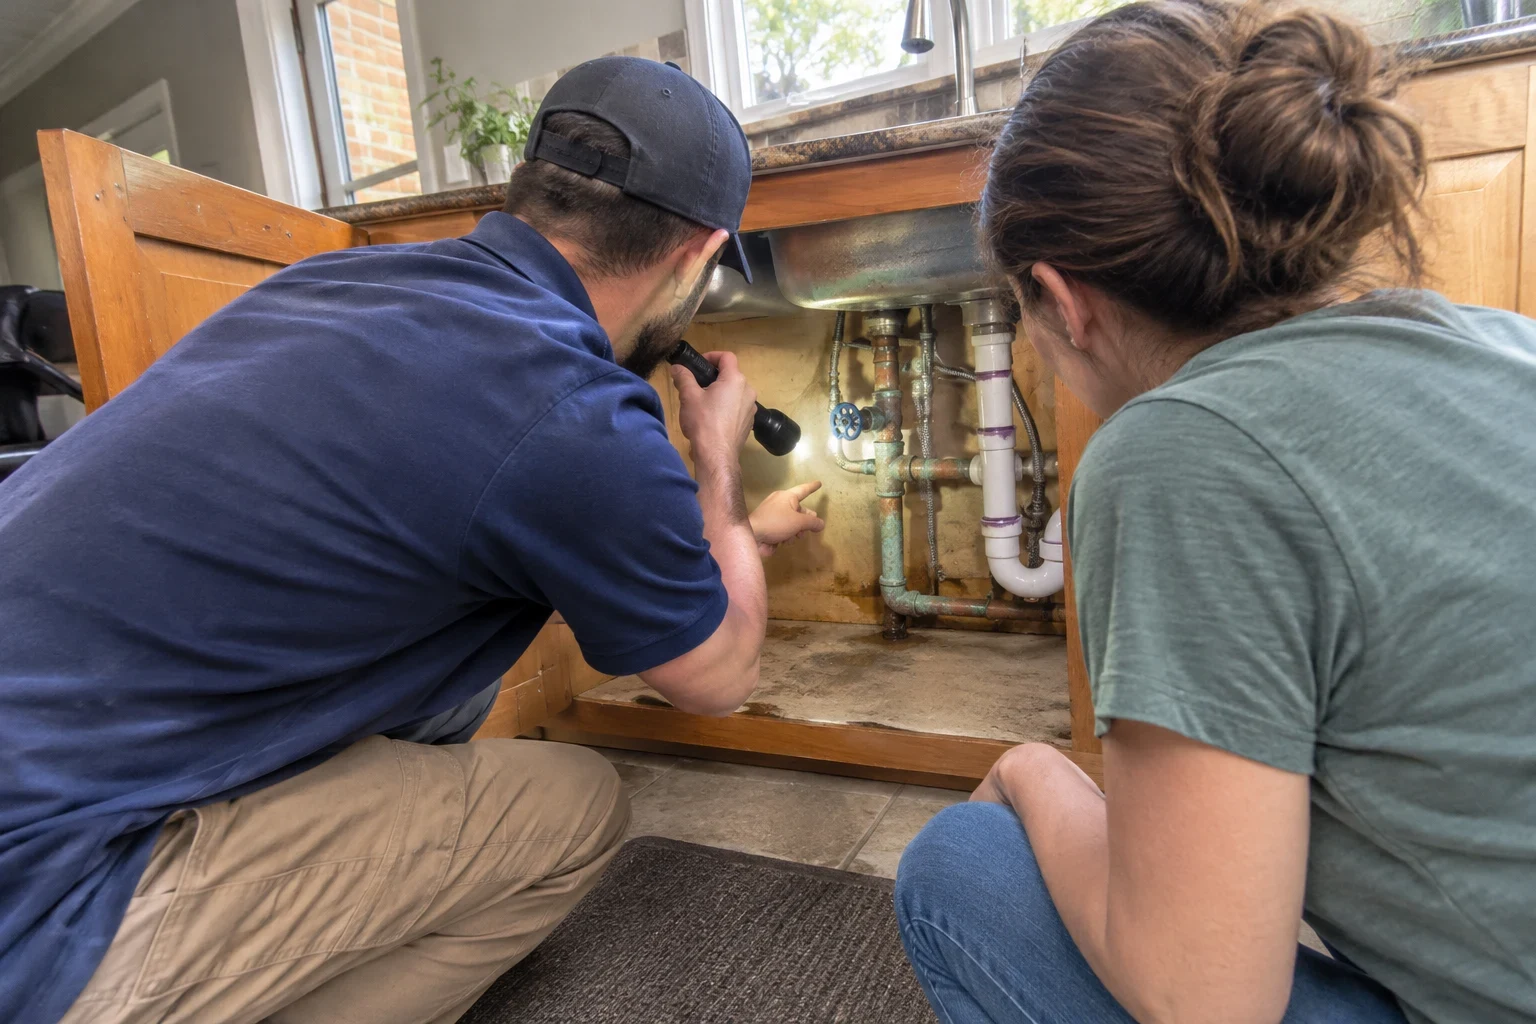
- A new bathroom or wing has to tie into existing lines that may not have been sized for it. We check the current drain and supply capacity first and tell you plainly what the addition will need.
- A previous inspection failed
- If another plumber's rough-in was turned down, we can look at the inspector's notes, explain what the code requires and give you an estimate to correct it.
How a build runs with us
- 1
Walk the plans together
We go over your drawings, fixture choices and schedule by phone or at the site. You get a free written estimate broken down by stage.
- 2
Below-slab work
Once the job is approved to start, we trench and lay drain lines, test them and call for the underground inspection. The trench is backfilled only after it passes.
- 3
Top-out and inspection
After framing, we run supply and vent lines, pressure test the system and hold it for the rough-in inspection before walls close. We photograph the open walls so you have a record of what is behind the drywall.
- 4
Trim-out and final
When finishes are in, we set fixtures with care for new tile and cabinetry, clean up our work area and complete the final inspection.
What shapes the cost
New construction plumbing is priced from your plans, not from a rate sheet. The figure depends on how much pipe the design needs and how complicated the layout is. Our written estimate shows each stage separately so you can see where the money goes. We also offer financing options and accept all major credit cards and cash.
- Fixture count and layout
- Each bathroom, kitchen, laundry and outdoor spigot adds pipe, fittings and labor. Fixtures spread across the house cost more to serve than ones grouped around a shared wet wall.
- Foundation type
- Slab foundations require all drain work to be finished and inspected before the pour. Crawlspaces give more room to work and can change the material and labor involved.
- Water heater and fixture choices
- A tankless heater needs different gas or electrical provisions than a tank. Specialty items like body sprays or a second laundry add their own supply and drain requirements.
- Distance to the water meter
- A long run from the meter or a rocky trench path adds digging time and material to the water service.
- Fees and inspections
- Permit fees and the number of required inspections vary with the size and type of the project, and we include them in the estimate.
New construction plumbing questions
- Do you pull the plumbing permit, or do I?
- We pull it. It is tied to the plumber doing the work, and handling it ourselves means we are responsible for scheduling each inspection and answering the inspector's questions.
- How many plumbing inspections will my house need?
- Most new homes have at least three: underground, rough-in before the walls close, and a final once fixtures are set. Some projects add a separate water service inspection. We tell you which ones apply when we review your plans.
- Can you work with my general contractor's schedule?
- Yes. We coordinate directly with your builder so underground work is done before the pour and top-out is finished before insulation. Clear timing between trades is what keeps a build from stalling on plumbing.
- What kind of pipe do you use?
- Drain and vent lines are typically PVC, and supply lines are usually PEX, which handles cold snaps better than rigid pipe and needs fewer fittings inside walls. We go over material choices with you during the estimate.
- Will you install a whole home filtration system during the build?
- We can rough in for one so it is easy to add, or install it with the rest of the plumbing. Planning it now is simpler than retrofitting later. Our whole home water filtration page has more detail.
Start with a look at your plans
Tell us about your build by phone and we will set a time to go over your drawings. We will walk through the layout, explain what each inspection requires and give you a clear estimate by stage.